Slab surround
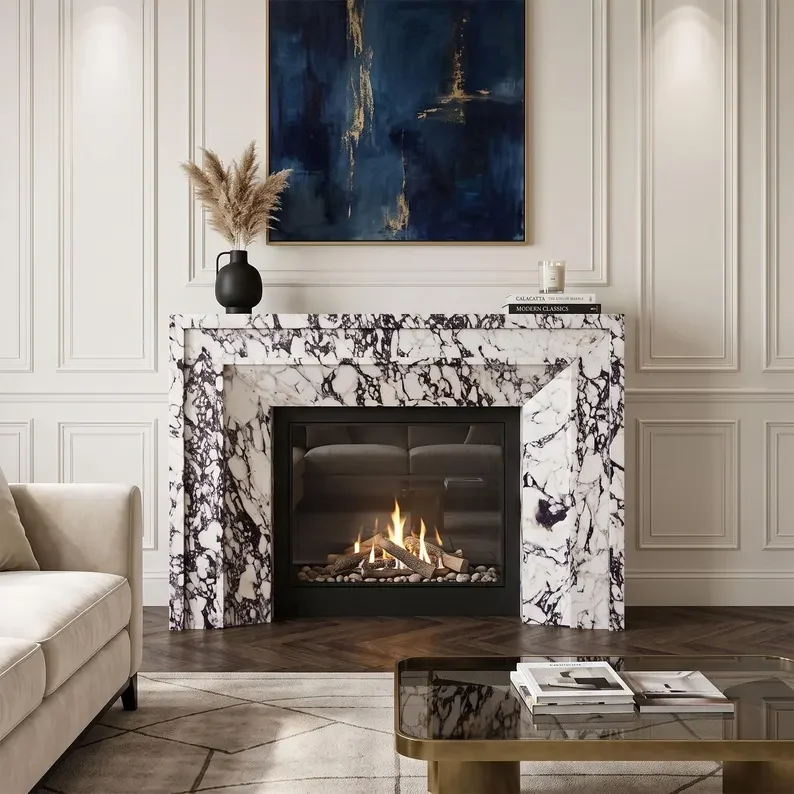
Clean planes and minimal joints keep attention on the natural veining. This works especially well with contemporary interiors and strongly patterned marble.

PRODUCTS · CARVED NATURAL STONE
Stone fireplace surrounds developed as architectural focal points — balancing slab movement, proportion, profile and the geometry of the room.
A marble fireplace surround sits at the intersection of architecture, furniture and material. Because it is read frontally, proportion and vein placement have an unusually strong effect on the finished room.
Expressive stones can turn the fireplace into a graphic centerpiece; quieter marbles can create a more monolithic frame. In both cases, the best result comes from developing the slab layout and surround geometry together.
Atlas Marbles can work from opening dimensions, elevations, reference imagery or an early design brief to discuss material direction and a fabrication concept suitable for quotation.
PRODUCT REFERENCES
DESIGN GUIDE
The fireplace can be quiet, sculptural, graphic or traditional. The stone selection should reinforce that architectural role.
Clean planes and minimal joints keep attention on the natural veining. This works especially well with contemporary interiors and strongly patterned marble.
When sequential slabs allow, mirrored movement can create a deliberate central axis around the firebox. Actual slab layout should be approved before fabrication.
Moulded or stepped profiles use shadow and depth rather than pattern alone. Stone character, edge geometry and room scale need to work together.
Extending the material beyond the immediate surround turns the fireplace wall into a full architectural feature and makes slab allocation especially important.
PROJECT CHECKLIST
PAIR WITH THE RIGHT STONE
FREQUENTLY ASKED
Yes. The surround can be discussed around the actual firebox opening, desired external dimensions, hearth condition, profile and project-specific installation context.
The choice depends on the desired visual effect. Expressive marbles emphasize the fireplace as a focal point, while quieter materials create a more monolithic architectural frame.
A bookmatched layout can be considered when suitable sequential slabs are available. The composition should be reviewed using the actual slabs before cutting.
Final clearances, substrate conditions and installation must be coordinated with the fireplace manufacturer, applicable local requirements and the qualified project trades.
PROJECT INQUIRY
Share the project location, application, timing and material direction. We’ll use the brief to prepare the most relevant next step.