Statement walls
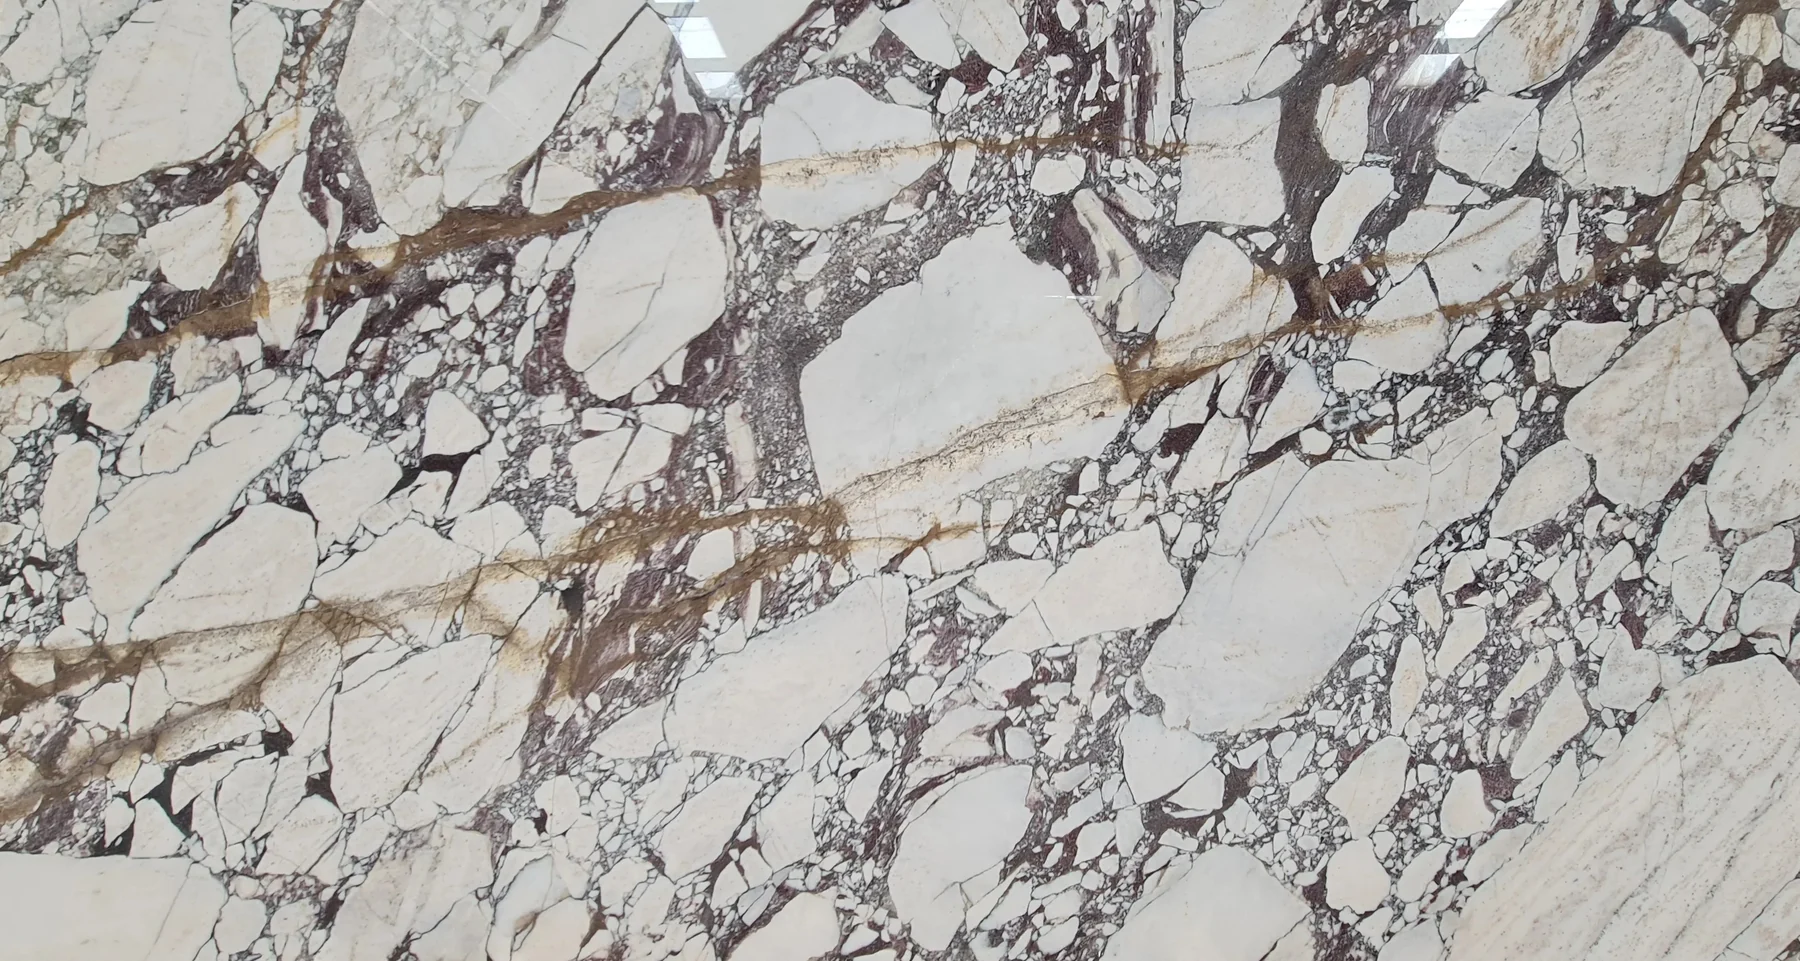
Prioritize overall composition, slab sequence, joint placement and long-distance visual impact.

ATLAS MARBLES · PROFESSIONAL GUIDE
How to move from material inspiration to a fabrication-ready stone brief — without losing the character that made you choose natural stone in the first place.
Natural stone is not a uniform manufactured surface. That is its value — and the reason the specification process should begin with the actual slab, the application and the architecture.
A good stone brief communicates more than a material name. It explains where the stone will be seen, how much is required, which faces matter, what movement is preferred, how the pieces connect and which technical decisions belong to the fabricator or installer.
This guide gives design teams a practical framework for discussing slab selection and custom stonework with Atlas Marbles and the rest of the project team.
01 · START WITH APPLICATION
The same slab can be brilliant on a statement wall and wrong for a small vanity. Application scale changes what matters.
Prioritize overall composition, slab sequence, joint placement and long-distance visual impact.
Prioritize vein placement around openings, visible edges, backsplash relationships and plumbing coordination.
Prioritize symmetry, opening dimensions, surround proportions, hearth conditions and applicable appliance clearances.
Prioritize corners, niches, penetrations, seams, waterproofing interfaces and the relationship between wall and floor stone.
SELECT THE ACTUAL LOT
Samples help confirm material type, general color and finish. They do not show the composition of a full slab. For highly figured marble, the project team should review current-lot photography and, for important applications, identify the actual slabs intended for fabrication.
Look at background tone, density of movement, vein direction, open areas, natural characteristics and how neighboring slabs relate to one another.
03 · PROJECT BRIEF
SLAB LAYOUT
For multi-piece work, create the elevation before cutting. Decide whether the movement should mirror, continue, frame an opening or intentionally remain asymmetric. The right answer depends on the room, not a universal rule.
Bookmatching is one option, not the goal. Sometimes a continuous vein flow or a quieter slab sequence produces a more sophisticated result.
FABRICATION + INSTALLATION
Natural stone supply, fabrication and installation are connected but distinct scopes. Final shop drawings should coordinate cutouts, supports, seams, tolerances, substrate conditions, anchoring, waterproofing, plumbing, appliance requirements and site access with the qualified professionals responsible for each trade.
For carved pieces such as basins and bathtubs, weight, handling and placement strategy should be considered before fabrication — not when the piece reaches site.
06 · COMMON MISTAKES
Most visual disappointments begin before fabrication. These are the issues we would rather solve on paper.
A website image is inspiration. Final selection should use the actual available slabs and lot.
If the elevation is not planned, joints can interrupt the most important movement in the stone.
Moving drains, valves or faucets after fabrication can compromise the design or require remaking pieces.
Large slabs and carved stone objects need realistic access, lifting, storage and site handling plans.
START WITH A MATERIAL
FOR DESIGNERS · ARCHITECTS · CONTRACTORS