Vein continuity
Where possible, adjacent elevations can be planned so movement feels intentional across corners instead of stopping randomly.


APPLICATION STUDY · NATURAL STONE
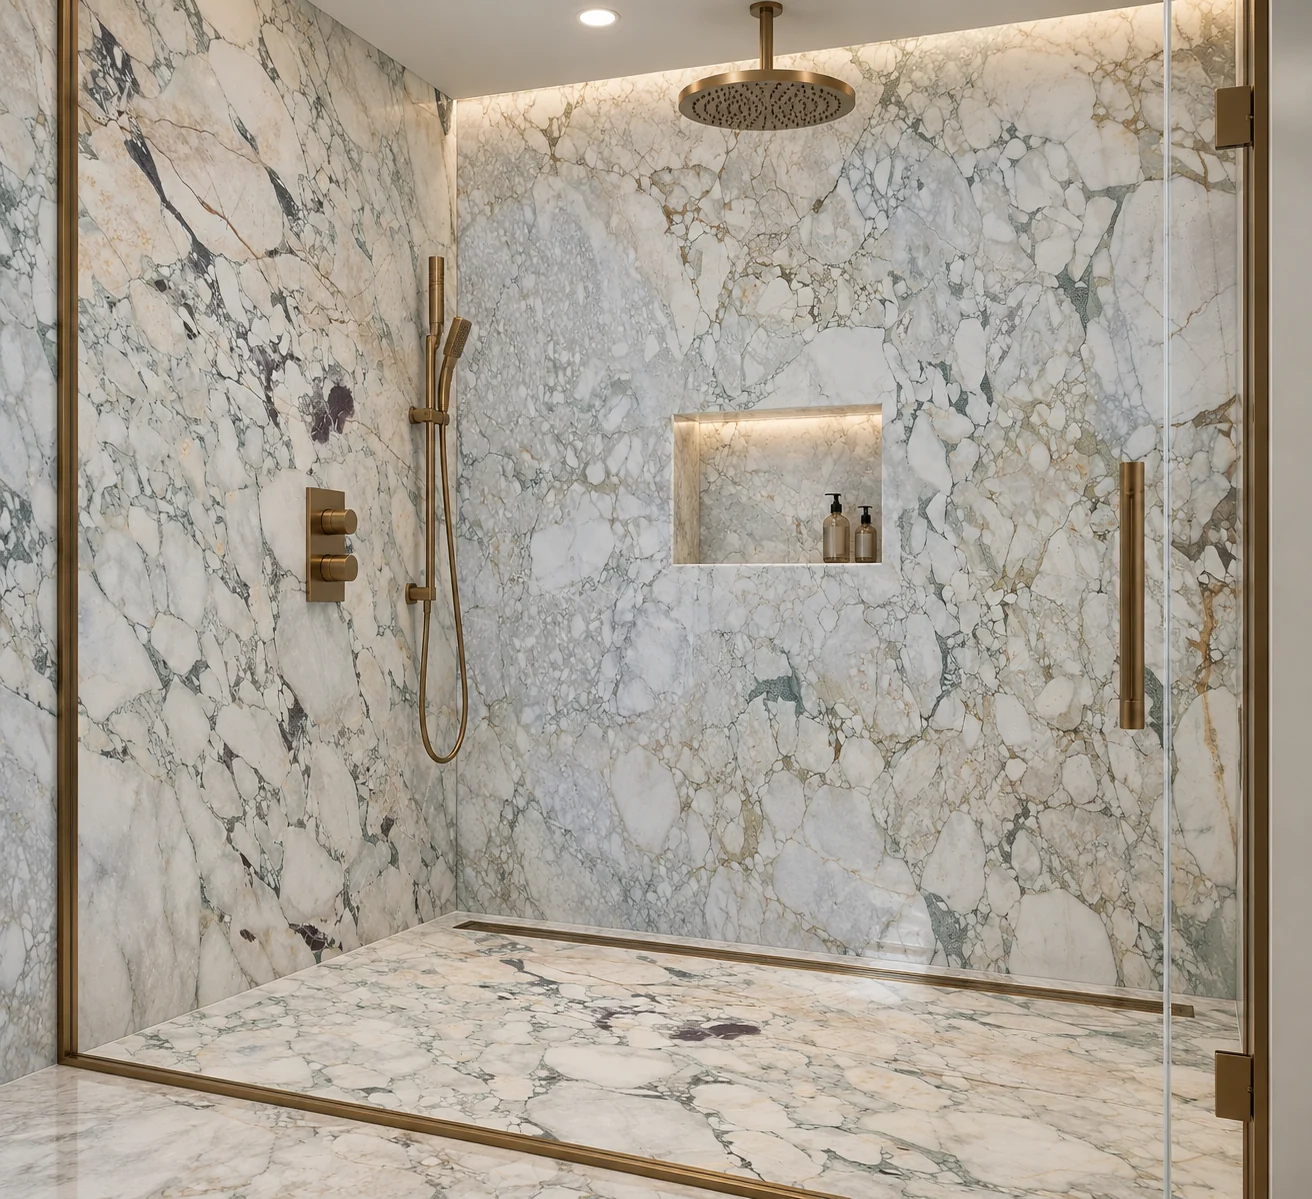
Natural stone shower suites planned as complete elevations — coordinating slab movement, niches, corners, drains and the architecture of the bathroom.
Full-slab marble shower walls can make a bathroom feel calmer because fewer visual breaks allow the stone itself to define the space.
The effect depends on more than the marble choice. Corner relationships, wall-to-wall vein flow, niche locations, bench details, glass interfaces and plumbing penetrations all influence the final composition.
Atlas Marbles can review the bathroom elevations and desired material direction so slab selection is discussed with fabrication logic from the beginning.
APPLICATION VIEWS
DESIGN GUIDE
Luxury shower stonework is won or lost at corners, niches, edges and penetrations — not in the center of the slab.
Where possible, adjacent elevations can be planned so movement feels intentional across corners instead of stopping randomly.
Recesses introduce extra edges and small faces. Pattern placement should be decided before pieces are cut.
Fixed glass, doors, channels and hardware locations should be coordinated with the final stone thickness and finished dimensions.
Linear or point drains affect floor slopes, cut geometry and visual alignment. The shower floor should be resolved with the waterproofing and plumbing design.
TECHNICAL COORDINATION
COMPLETE THE BATHROOM
FREQUENTLY ASKED
Large-format natural stone can be considered for shower walls when the stone, substrate, waterproofing, fabrication, support and installation strategy are appropriate for the project.
Review the actual slabs against bathroom elevations and decide vein direction, corner relationships, niche placement and joint locations before fabrication.
The website presents stone selection and project-led stonework. Waterproofing and installation must be coordinated with qualified local project trades under the applicable project scope.
Bathroom elevations or dimensions, project location, preferred stone direction, key plumbing/niche locations and project timing are useful starting information.
Planning a project in South Florida?
PROJECT INQUIRY
Share the project location, application, timing and material direction. We’ll use the brief to prepare the most relevant next step.